↓
 

Colorado Springs Land Surveying

Local Land Surveyors in Colorado Springs, CO

Colorado Springs Land Surveying
  • Home
  • ALTA Survey
  • Boundary Surveying
  • Construction Survey
  • Drone LiDAR Mapping
  • Elevation Certificate
  • Land Surveying
  • Topographic Survey
  • Blog
  • Contact Us
Home 1 2 3 … 9 10 >>

Post navigation

← Older posts

Welcome to Colorado Springs Land Surveying

Colorado Springs Land Surveying Posted on August 18, 2017 by ColoradoSpringsSurveyorApril 15, 2020

Your Final Stop for ALL of Your Survey Needs!                                         Contact us today for a free quote!

This site is intended to provide you with information on Land Surveying in the Colorado Springs, CO and El Paso County area of Colorado. If you’re looking for a Colorado Springs Land Surveyor, you’ve come to the right place. If you’d rather talk to someone about your land surveying needs, please call our local number at (719) 722 2536 today. For more information, please continue to read.

land surveyingLand Surveyors are professionals who make precise measurements to determine the size and boundaries of a piece of real estate.  While this is a simplistic definition, boundary surveying is one of the most common types of surveying related to home and land owners. If you fall into the following categories, please click on the appropriate link for more information on that subject:
Colorado Springs Land Surveying services:

    1. I need to know where my property corners or property lines are. (Boundary Survey)
    2. I have a loan closing or re-finance coming up on my home in a subdivision. (Lot Survey)
    3. I need a map of my property with contour lines to show elevation differences for my architect or engineer. (Topo Survey)
    4. I’ve just been told I’m in a flood zone or I’ve been told I need an elevation certificate in order to obtain flood insurance or prove I don’t need it. (Flood Survey)
    5. I’m purchasing a lot/house in a recorded subdivision. (Lot Survey – See Boundary Survey if you’re not in a subdivision.)
    6. I’m purchasing a larger tract of land, acreage, that hasn’t been subdivided in the past. (Boundary Survey)

Contact Colorado Springs Land Surveying services TODAY at (719) 722 2536.

Posted in boundary surveying, elevation certificate, land surveying, land surveyor | Tagged boundary survey, Colorado Springs Land Surveying, land surveyor, land surveyor colorado-springs co

Topographic Survey Planning for Construction on Steep Hillside Properties

Colorado Springs Land Surveying Posted on August 7, 2026 by ColoradoSpringsSurveyorAugust 7, 2026
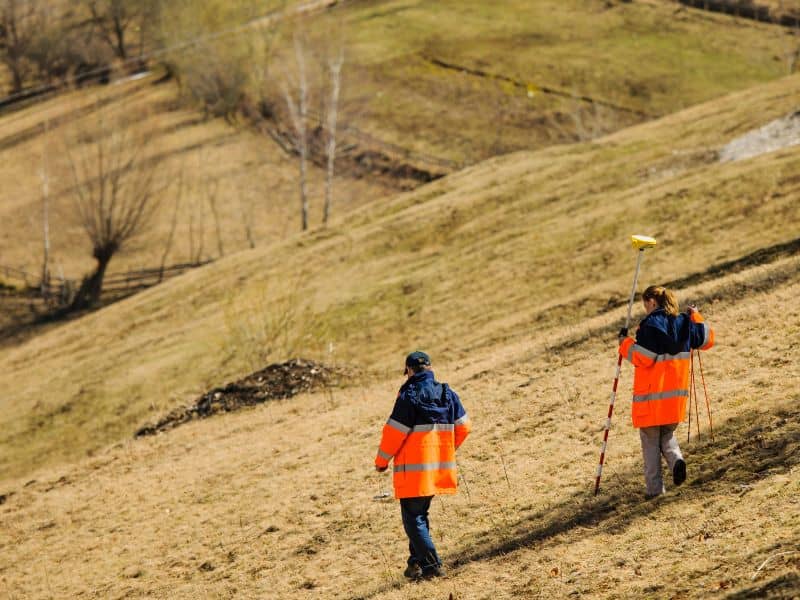
Topographic Survey of a steep hillside construction site in Colorado Springs Colorado

Building on a steep hillside asks more of the ground than a flat lot ever does. A topographic survey captures how that slope behaves so the design team can plan around it properly. In places like Colorado Springs, where lots often rise toward the foothills, terrain drives many early decisions. Planning the survey well sets the whole project up for success.

How Far the Survey Should Reach Up and Down the Slope

A hillside survey often needs to cover more than just the building footprint. The surveyed area may extend uphill and downhill to capture conditions that affect the design. Water and soil above the site can shape what happens below, so the map should reach past the building itself.

Downhill conditions matter just as much, since slopes carry runoff and support structures below. A survey that stops at the footprint can miss a drainage path or a slope failure risk nearby. Planning a wider coverage area gives the design team the full terrain story from the start.

Picking the Right Contour Interval for Steep Ground

The contour interval controls how much detail the survey shows on the final map. On steep ground, the engineer or designer should help decide the right level rather than defaulting to a standard interval. Tighter intervals reveal subtle slope changes that a wider spacing would blur completely.

A steep site can hide important features between widely spaced contours on the map. Matching the interval to the terrain and the design needs keeps the data useful. The design team knows what detail they require, which makes them the right partner for that call.

Breaklines and Terrain Features That Must Be Located

Certain features define how a hillside behaves, so a survey must locate them carefully. These points and lines tell the design team where water moves and where the ground changes character. Missing them leaves gaps in the terrain model that the designers rely on.

Key features to capture include:

  • Ridges and swales that guide water
  • Slope changes where the grade shifts
  • Retaining walls already on the site
  • Rock outcrops and embankments
  • Drainage paths across the property

With these mapped, the terrain model reflects reality on the ground. The design that follows sits on accurate information rather than a rough guess.

How the Data Supports Grading and Retaining Walls

Elevation data does the heavy lifting for hillside design work. The design team uses it to evaluate cuts and fills, building pads, and wall locations across the site. Good data helps them balance earthwork and place walls exactly where the slope needs support.

Driveway grades and transitions between built and natural ground depend on this data too. A steep approach can become unsafe without careful planning ahead of time. The topographic survey gives designers the numbers they need to shape a slope that actually works.

When to Update Hillside Topography During Construction

Terrain changes during construction, so the survey may need refreshing along the way. Major clearing, excavation, or a revised grading plan can leave the original map out of date quickly. A long delay between design and construction can do the same thing.

Slope stabilization work also reshapes the ground it touches directly. When conditions shift enough, supplemental fieldwork keeps the model matched to the site. Watch for these triggers, and update the topography when the hillside no longer looks like the map.

Keeping the survey current also protects the schedule down the road. A design team working from an outdated hillside map may unknowingly plan a retaining wall or a drainage path around ground that no longer exists in that form, which can force late and expensive redesign work.

Homeowners and small builders working on hillside lots benefit from this same approach, even on a smaller scale. A modest addition or a new driveway still depends on accurate slope data, and skipping that step can lead to drainage problems that are far more costly to fix after construction ends.

Frequently Asked Questions

Does a hillside topographic survey include underground soil conditions?

No. A topographic survey maps the surface, not what lies beneath it. Underground conditions call for geotechnical investigation and subsurface testing. Pair the topographic survey with soil work when the design depends on what sits below the ground.

Can trees and rock outcrops be included in the topographic survey?

Yes, when the project scope calls for them specifically. The surveyor can locate trees, rock outcrops, and similar features if the design team requests them. Those details help with layout and grading on a tight hillside site.

How does snow or heavy rain affect hillside survey accuracy?

Snow cover can hide ground features and make fieldwork difficult or unsafe. Heavy rain can also obscure drainage paths and create temporary conditions that do not reflect the normal state of the site. Many surveyors prefer to schedule hillside work during drier, clearer periods.

What equipment is typically used to survey steep or hard-to-reach terrain?

Surveyors often use GPS units, total stations, and increasingly drones with photogrammetry to capture steep or hard-to-reach areas safely. Drones can be especially useful for slopes that are unsafe to walk or that would take a long time to cover on foot.

Should a geotechnical report be ordered at the same time as the topographic survey?

Many design teams order both around the same period, since the two studies inform each other. The topographic survey shows surface shape, while the geotechnical report explains soil strength and stability, both of which matter for hillside construction planning.

Posted in topographic survey | Tagged Topographic Survey

How Construction Surveyors Prevent Costly Mistakes During Site Work

Colorado Springs Land Surveying Posted on July 31, 2026 by ColoradoSpringsSurveyorJuly 31, 2026
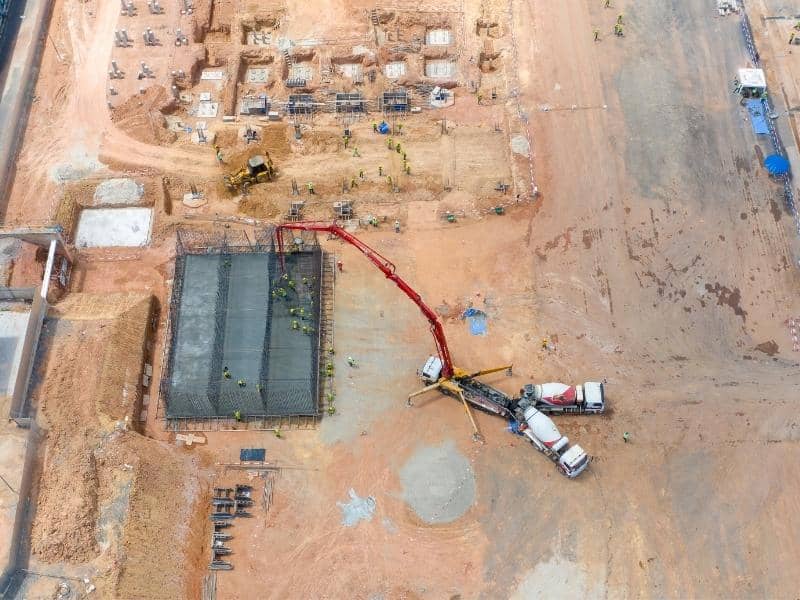
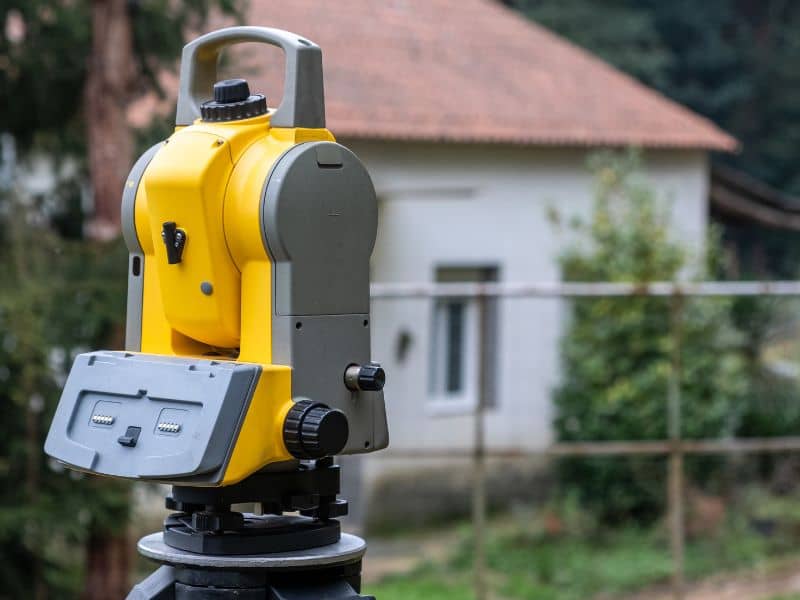
construction surveyor using robotic total station for building layout in colorado springs colorado

One wrong stake can move a whole building. A footing pours a foot off line, and the fix costs six figures. This is where construction surveyors earn their fee. They turn the design on paper into exact marks on the ground. Get that step right, and the rest of the job has a fighting chance.

Here is the point up front. Most expensive site mistakes trace back to bad layout or bad grades. Construction surveyors catch those errors before the concrete truck shows up. That timing is what saves the money.

What Construction Surveyors Actually Do 

These surveyors take the plans and mark them in the dirt. That work is called staking or layout. Every corner, curb and pipe gets a physical point the crew can build to.

They also check heights, which the trade calls grades or elevations. A pad that sits too high or too low throws off drainage and utilities. The survey crew sets the marks that keep every part at the right level.

Their work runs the whole job, not just day one. They stake, the crew builds, and the surveyor comes back to verify. That loop repeats from the first cut to the final slab.

The Mistakes They Stop Before They Cost You

Site errors are cheap to fix on paper and brutal to fix in concrete. Construction surveyors sit right at that line. These are the big ones they catch.

Building in the Wrong Spot

A structure set even a few feet off can break a setback rule. That can mean a stop-work order or a costly redesign. The survey crew stakes the exact footprint so the building lands where the permit says. One good layout keeps the inspector happy and the walls legal.

Grades That Fight the Drainage

Water follows the low ground, and bad grades send it the wrong way. A pad built too flat can pond water against the foundation. Surveyors set grade marks that match the drainage plan. That keeps water moving off the site instead of into the building.

Utilities That Miss Their Mark

Pipes and conduits have to hit specific depths and lines. Miss by a little, and a sewer runs uphill or a line clashes with a footing. Construction surveyors stake utility runs before the trencher digs. Getting them right the first time avoids tearing up fresh work.

Property Lines Crossed by Accident

A crew grading near the edge can easily cross onto the neighbor’s land. That mistake invites a lawsuit and a forced teardown. The survey crew marks the true boundary so work stays on your parcel. Clear line stakes keep an honest mistake from turning into a legal one.

The Tools That Keep Them Accurate

Modern layout is not a tape measure and a guess. Construction surveyors run gear that hits marks within a fraction of an inch. Better tools mean fewer errors passed down the line.

  • Robotic total stations that lock onto a target and place points fast.
  • GPS and GNSS units that tie the site to precise coordinates.
  • Data collectors that pull points straight from the design file.
  • Digital levels that check grades with tight tolerance.

The gear matters, but the read on the data matters more. A skilled crew knows when a number looks wrong and checks it. That judgment is the real safeguard behind the equipment.

How Their Timing Saves the Budget

The cost of a mistake climbs the longer it hides. A layout error caught at staking costs a little chalk and time. The same error found after the pour costs demolition and a reschedule.

Construction surveyors work ahead of every major phase for that reason. They stake before the dig, before the pour and before the steel. Each check is a gate that stops a small slip from becoming a big bill. Skipping those gates to save a day almost never pays off.

How to Get the Most From Your Survey Crew

You get better results when you bring the crew in early and often. A few habits keep the layout tight and the job moving. Try these on your next site.

  • Share the final design file, not an outdated set of plans.
  • Call the crew back to verify after each major phase, not just at the start.
  • Flag any design change fast so the stakes match the current plan.
  • Give the crew clear site access so they can work without delay.
  • Ask for an as-staked record so you can prove what was set and when.

None of that costs much. All of it saves rework. A crew that stays in the loop catches problems while they are still cheap.

Frequently Asked Questions

What is the difference between a construction surveyor and a boundary surveyor?

A boundary surveyor determines the location of property lines, while a construction surveyor helps transfer building plans onto the site through measurements and staking. One focuses on property ownership and legal boundaries, while the other helps contractors build structures in the correct location. Many surveying companies provide both services, but they serve different purposes during a project.

When should construction surveyors come to the site?

Construction surveyors should be involved before major site work begins and continue throughout important construction phases. Early surveying helps establish accurate locations for building footprints, elevations, utilities, and other improvements. Regular verification helps confirm that construction stays aligned with the approved plans.

Can construction surveyors help fix a mistake that already happened?

Yes. Construction surveyors can measure existing conditions and compare the completed work with the original design plans. This helps determine the extent of any errors and provides accurate information for making corrections. Identifying the problem early can reduce repair costs and prevent additional construction issues.

How accurate is construction staking?

Construction staking is highly accurate when performed with modern surveying equipment such as robotic total stations and GNSS technology. Surveyors can typically establish points within very small tolerances, depending on the project requirements and site conditions. Proper verification during construction also helps maintain accuracy throughout the project.

Do small projects really need a construction surveyor?

Yes. Even smaller construction projects can face expensive problems caused by incorrect placement, grade issues, or setback violations. A construction surveyor provides accurate reference points that help contractors build correctly from the beginning. For projects involving permits, foundations, utilities, or site improvements, professional layout can prevent costly mistakes.

Posted in construction | Tagged construction surveyors

Slope Certification Surveys for Residential Building Sites Near Mountain Terrain

Colorado Springs Land Surveying Posted on July 23, 2026 by ColoradoSpringsSurveyorJuly 22, 2026
Land surveyor measuring the grade of a steep residential building site near mountain terrain.

A slope certification survey measures how steep a hillside lot really is and certifies that number against the rule a plan reviewer will apply. On land near mountains, that single figure often decides how much of the property an owner can build on, where the house can sit, and how much grading the city will allow. The surveyor has to know the governing standard before collecting a single measurement, because the method behind the number shapes the result. Get the standard right, and the certification clears review. Get it wrong, and the whole submittal bounces back, costing the owner weeks and the builder a delayed start.

Learning the Slope Standard Before Any Measuring

The survey can’t begin until the surveyor knows exactly which rule applies to the site. Every hillside ordinance defines slope in its own way, and those differences matter more than they look. One city measures average slope across the whole parcel, while another breaks the lot into bands and treats each steep stretch on its own. The governing ordinance, the calculation method, the mapped study area, the contour interval, and the exact wording of the certificate must all shape how the crew gathers data in the field.

Reading those requirements first saves real money. A crew that collects points on a two-foot contour interval, only to learn the city wanted one-foot detail, has to come back and start over. A certificate written with the wrong language can even pass the math and still fail the test, because it doesn’t say what the reviewer needs to see. So the surveyor confirms the standard with the planning office up front, then builds the whole field plan around it. That one step keeps a single careful trip from turning into three.

Measuring the Terrain Within the Required Limits

The area the crew surveys follows the city’s own definition, so the boundary of the study isn’t a guess. Depending on the rule, the measured area might be the proposed disturbance zone, the full parcel, the building footprint, or just the access drive climbing the hill. Matching the surveyed area to the required one keeps the certification valid and defensible. Measure too little and there’s a gap the reviewer will catch, measure too much and the owner pays for data nobody needs.

Mountain lots rarely slope in a single smooth plane. A parcel can roll gently near the road, then drop off sharply toward the back where a creek or a rock face takes over. Because of that, the crew captures enough points to show every real change in the ground, not just a tidy average. Dense measurements across the steep sections let the final calculation reflect the terrain as it actually behaves, which is exactly what a careful reviewer expects to see.

Calculating the Grade Without Hiding the Steep Spots

Uneven ground calls for a calculation that respects its shape. Average slope, segment slope, cross-slope, natural grade, and localized steep pockets each tell a different part of the story, and squeezing them into one clean number can bury a serious problem. A lot that averages a mild fifteen percent might hide a back corner running near forty, which is far too steep to build on safely. The survey keeps whichever distinctions the ordinance actually cares about instead of smoothing them away.

That honesty protects the design team down the line. When the calculation shows both the gentle front and the steep rear as separate realities, the architect can place the home where the ground supports it. A single flattering average would send the design in the wrong direction and set up a painful correction later. Slope math done right gives the team a picture they can trust, sharp edges and all.

Connecting the Certified Slope to Buildable Area

The certified number feeds straight into the decisions that shape the whole project. Planners and designers weigh it against disturbance limits, allowed density, access requirements, and hillside rules to figure out what the site can hold. When the slope figure is solid, those decisions rest on firm ground and move forward cleanly. When it’s shaky, the entire site plan wobbles with it.

Hillside ordinances often tie buildable areas directly to slope, so the certification can quietly grow or shrink what an owner is allowed to do. A few degrees can move a lot from comfortably buildable into a category that triggers extra review, engineered grading, or a hard cap on disturbance. That direct link is why accuracy earns its keep here. The survey hands the design team a number they can plan around with confidence rather than one they’ll have to defend.

Presenting the Findings So a Reviewer Can Follow Them

The final package has to make sense to someone who wasn’t in the field. Maps, calculation tables, contour information, and clear certification statements together show how the surveyor reached the result step by step. When the method is easy to trace, a reviewer can confirm it quickly instead of sending back a list of questions. A muddy presentation, even with correct numbers underneath, invites delay.

A good presentation also protects the record if anyone questions the site later. A clean set of contours, a transparent calculation, and a plainly worded certificate stand on their own months or years down the road. That clarity keeps the certification useful well past the first permit and keeps the project on schedule now.

Posted in elevation certificate | Tagged elevation certificate

Post navigation

← Older posts
Get Quote Button
© Boxer Survey USA
Colorado Springs Land Surveying

Colorado Springs, Colorado
Phone: (719) 722 2536

Web Development and SEO by:
AuburnBusiness.Com, LLC


Privacy Policy | Terms of Use

The owner of this website, Boxer Survey USA, provides coordination of professional land surveying and engineering services in all 50 states. The professional surveying and engineering services provided to you will be conducted by fully licensed professionals in your state.

↑